Central & North Wollongong · Independent resident project
What the towers will hide
Three high-rise proposals within a few blocks of each other are being assessed one at a time. Drag the slider to see what they would do to the view of Mt Keira and the escarpment, from homes, parks and lookouts across the city. Every render is indicative, built from published plans and placed into real photos.
TodayProposed
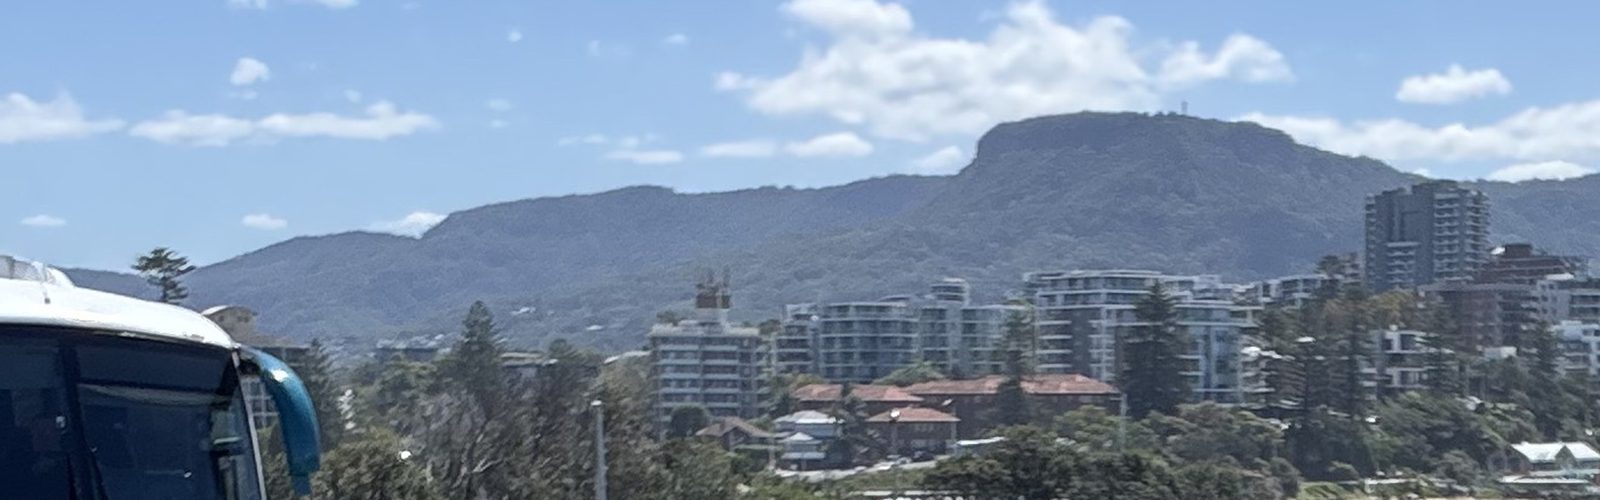
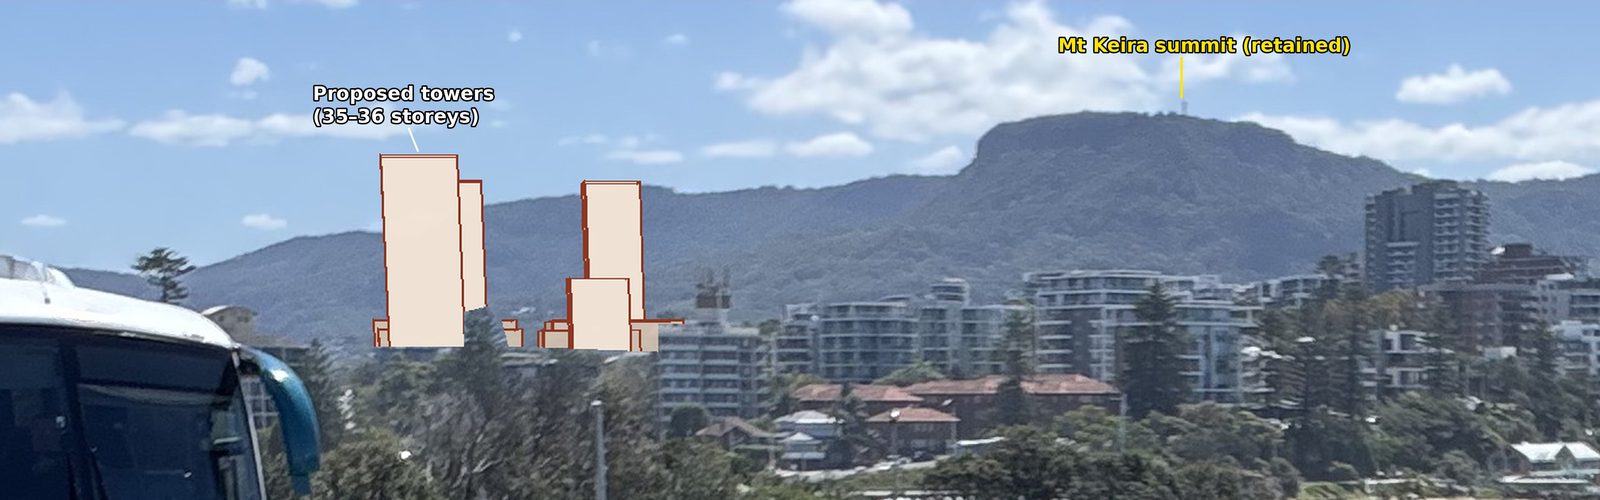
Flagstaff Hill lighthouse, looking west. Former Bunnings site towers (SSD-100626709) shown as plain massing. Mt Keira's summit stays visible from here, but the towers rise well above the city's existing skyline.
3major proposals under state assessment
9new buildings, 12 to 38 storeys
~2,390new homes and co-living rooms combined
130 mtallest tower, on a site with a 32 m limit
The views
Before and after, from where people live
Each view starts from a real phone photo. The proposed buildings are placed using the photo's position, height and lens, at the heights in the published plans. Pick a viewpoint, then drag across the image.
TodayProposed
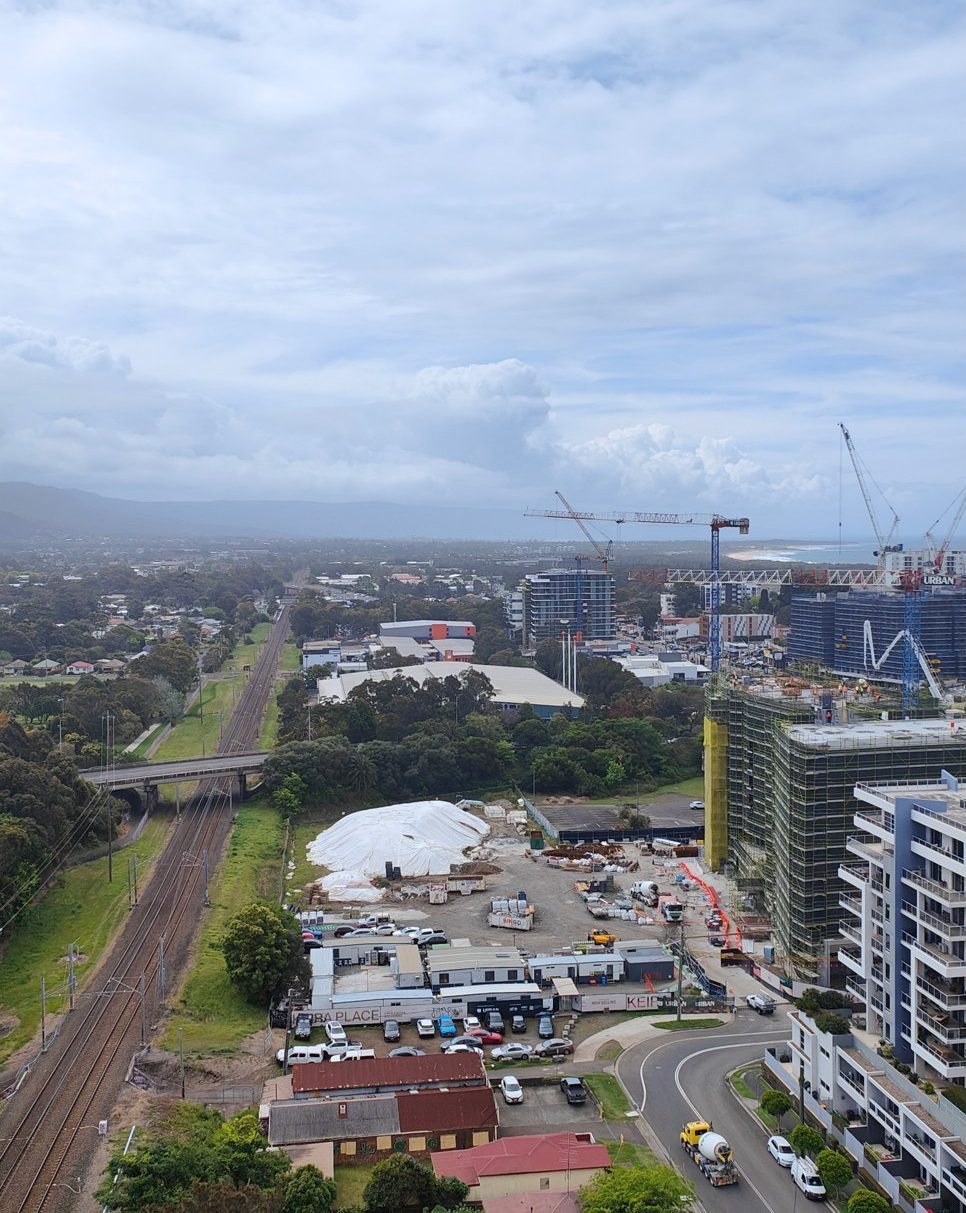
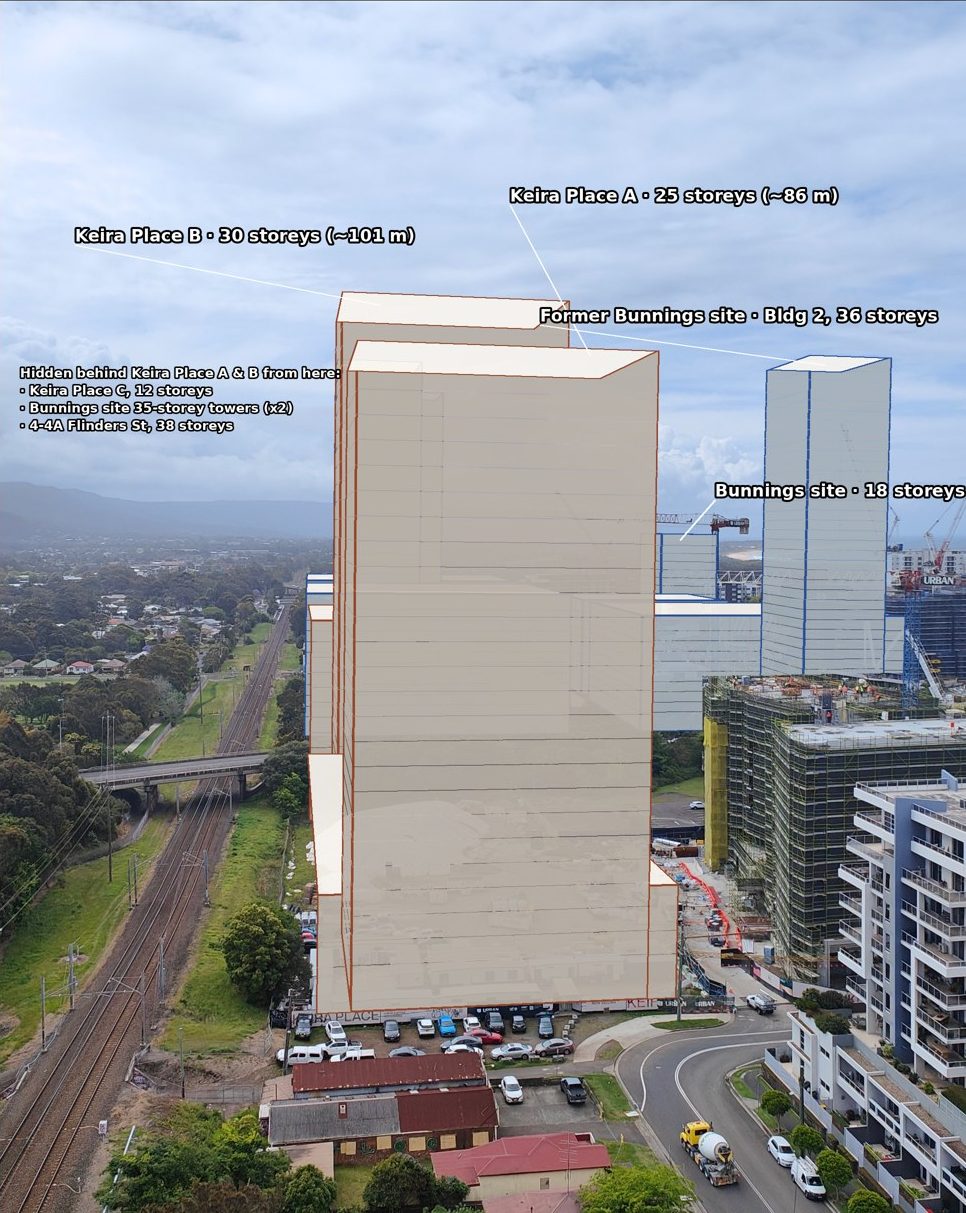
Looking north up the rail corridor
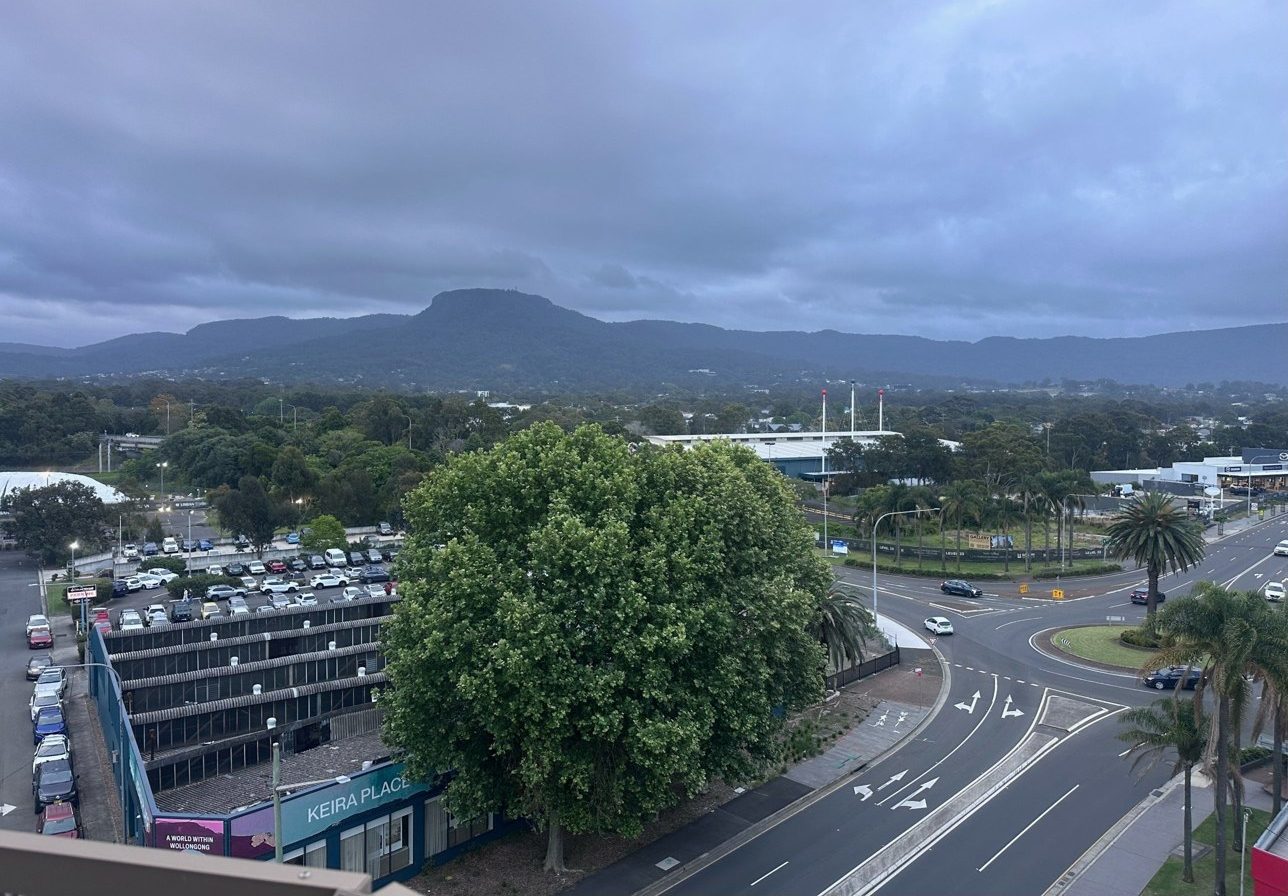
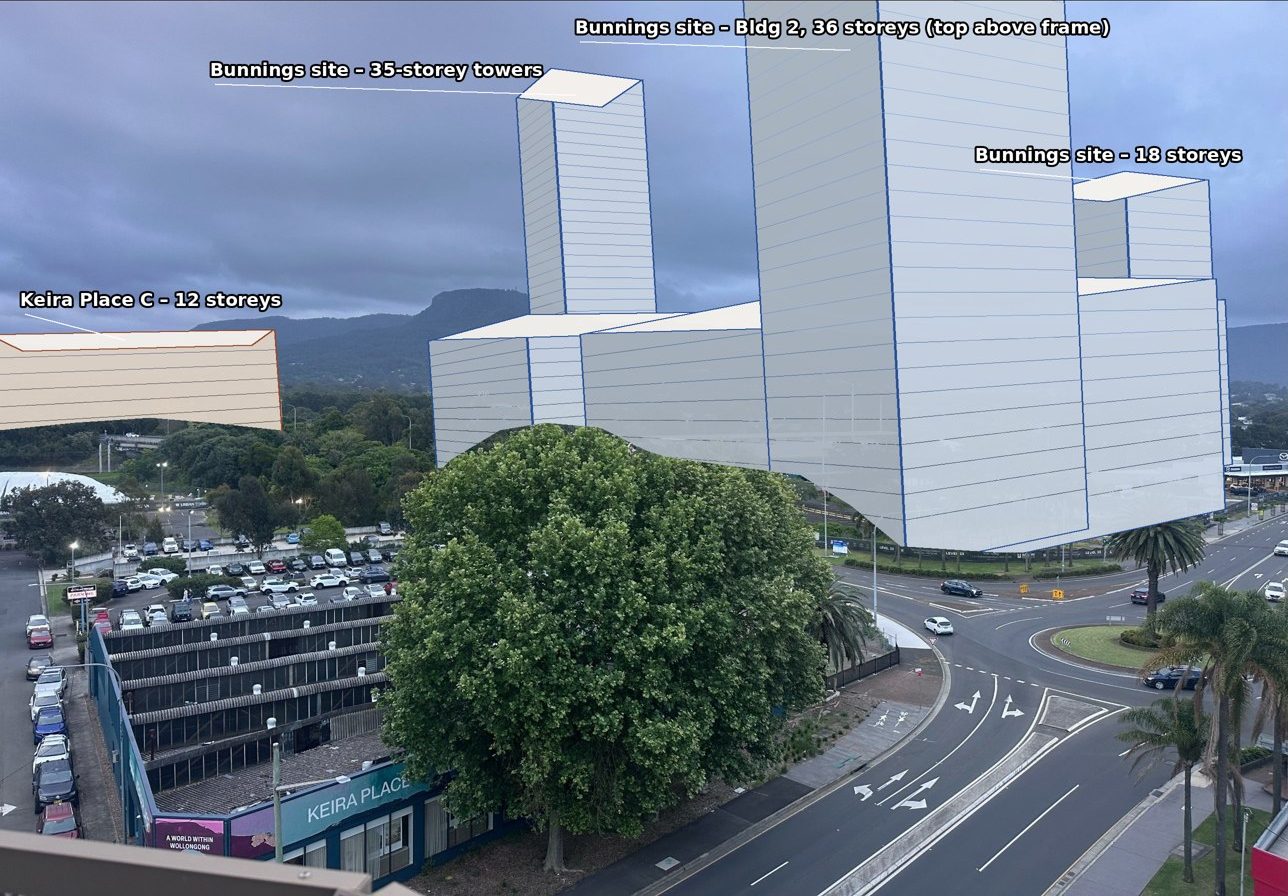
The two Keira Place stage 2 towers, roughly 86 m and 101 m tall and about 200 m away, block most of the view north to the escarpment and the coast.
Viewpoint
20 Belmore Street, level 16, facing north
Shows
Keira Place A (25 storeys) and B (30 storeys); former Bunnings site buildings 2 and 3 (36 and 18 storeys)
Hidden behind
Keira Place C (12 storeys), the Bunnings site 35-storey towers, and 4–4A Flinders St (38 storeys) also sit in this direction but are hidden behind A and B
TodayProposed
Four views from one building
Viewpoint
Parq on Flinders, about 25 m above ground
Shows
TodayProposed
Mt Keira disappears
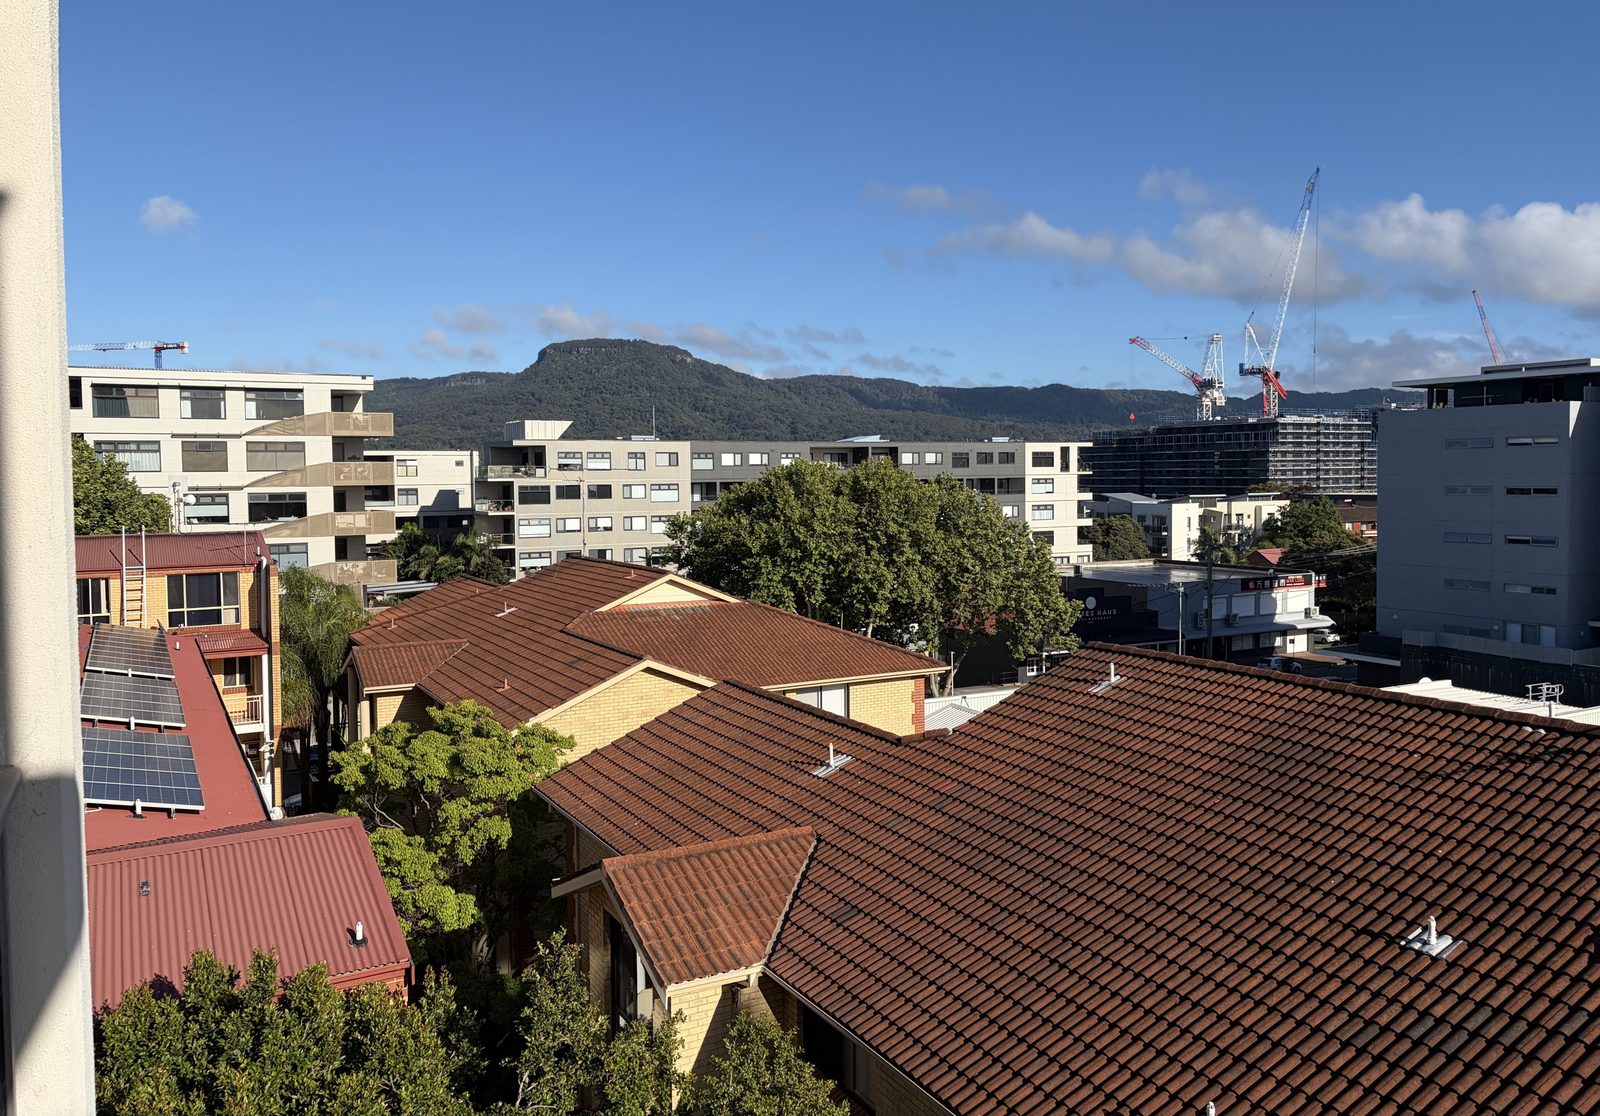
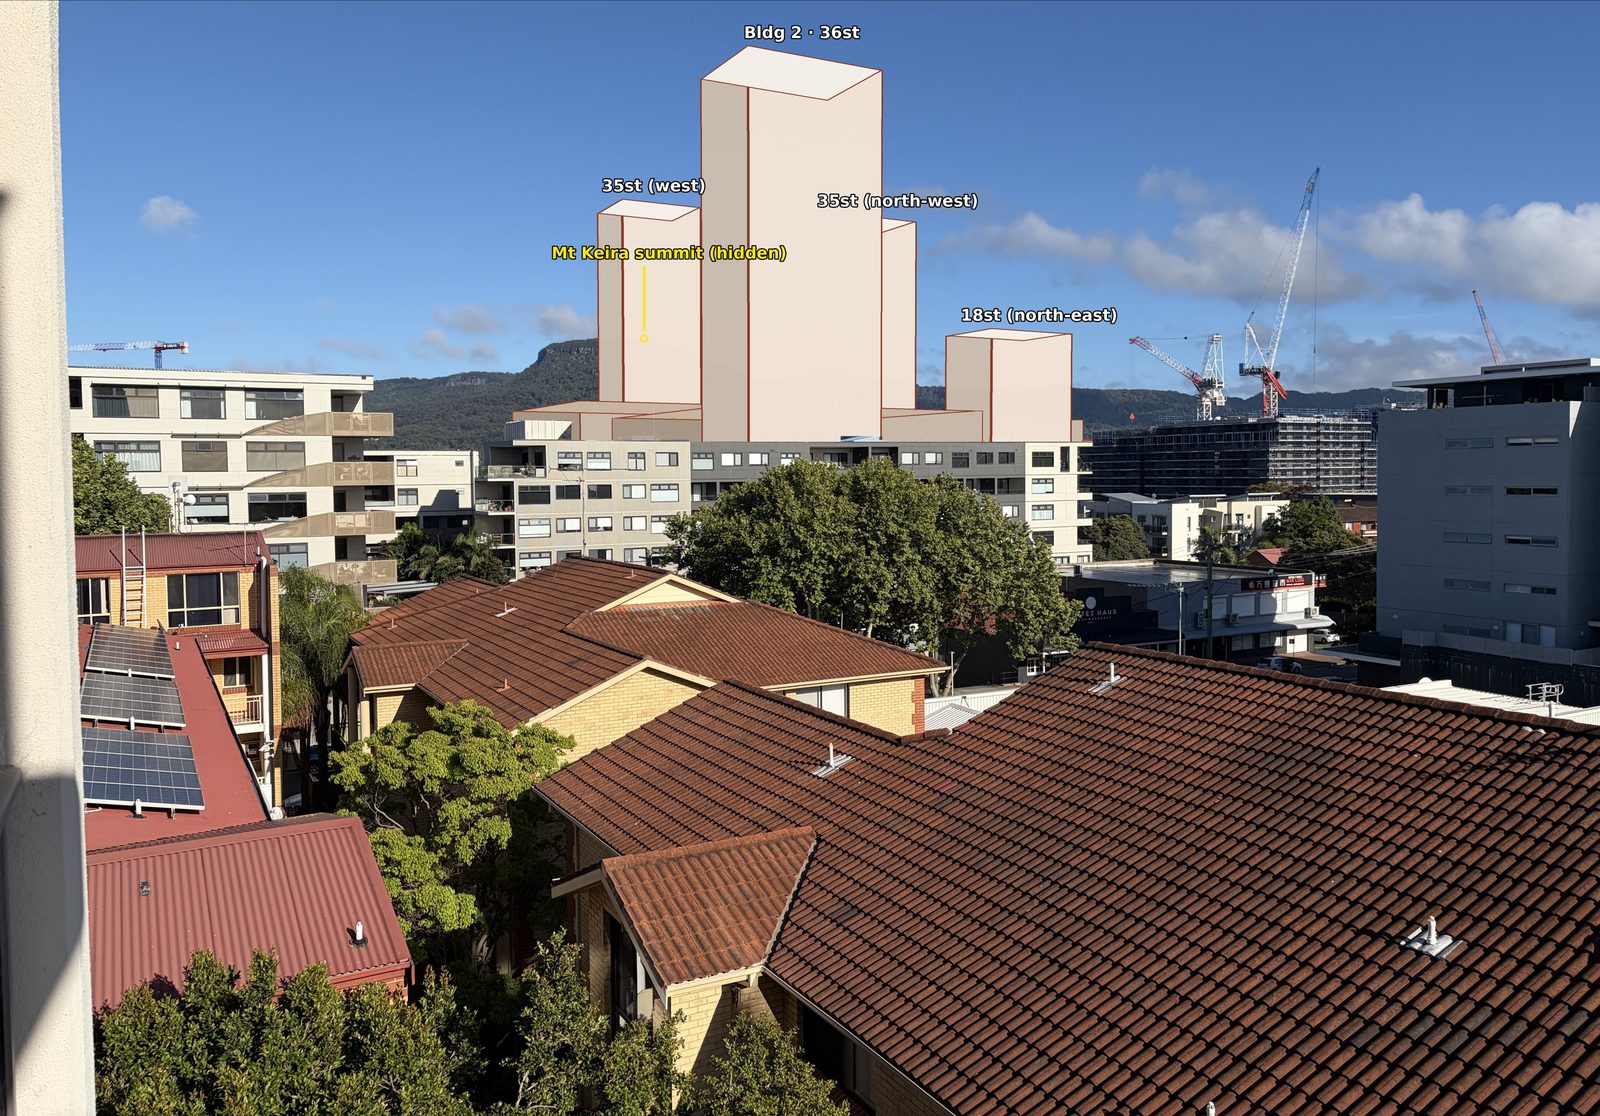
From the north side of 88 Smith Street, the summit of Mt Keira sits directly behind the proposed 35 and 36-storey towers.
Viewpoint
88 Smith Street, level 4, north side, facing west
Shows
Former Bunnings site: building 2 (36 storeys), west and north-west towers (35 storeys), north-east building (18 storeys)
From the lighthouse, Mt Keira's summit stays in view, but the Bunnings site towers stand far above anything else on the skyline and cut into the escarpment backdrop.
Viewpoint
Flagstaff Hill (Wollongong Head lighthouse), facing west
Shows
Former Bunnings site towers, 35 to 36 storeys
Case study · what a building report looks like
88 Smith Street (SP90282)
Any owners corporation can get the same kind of summary for its own building. This is the one for 88 Smith Street, a residential strata building that has stood on Smith Street for about 12 years.
TodayProposed
View impact report
SP90282 · Oct 2026
Viewpoint tested
Level 4, north side, facing west
Proposal
Former Bunnings site, 73–77 Gipps St & 60–74 Flinders St (SSD-100626709)
Buildings in view
4 of 5: 36, 35, 35 and 18 storeys
Mt Keira summit
Hidden
Escarpment ridgeline
Largely blocked centre of view
Other proposals
Keira Place and 4–4A Flinders St not visible from this viewpoint
Committee action
Under consideration exhibition closed 29 Sep 2026; late submission being considered
Status of render
Indicative. Positions approx. ±20 m; heights from EIS storey counts
Other buildings can request the same report: one photo from a window or balcony, and the proposal you want shown. Higher floors and other faces of a building can be tested too. Request a view for your building.
The proposals
Three applications, one skyline
All three are State Significant Development applications, assessed by the NSW Department of Planning rather than Wollongong City Council. Each is assessed on its own merits. None of them is assessed against the others.
Former Bunnings site
36storeys max
73–77 Gipps St & 60–74 Flinders St, North Wollongong
5 buildings: 9, 36, 18, 35 and 35 storeys
1,260 apartments, including 190 affordable
Developer: Level 33. Lodged through the Housing Delivery Authority pathway
Find the projectSearch the application number (for example SSD-85464245) on the NSW Planning Portal's Major Projects page. The page shows whether submissions are open and the closing date.
Say where you standSubmissions state whether you object, support, or are just commenting. Give your reasons in your own words. Short and specific beats long and general.
Use the evidenceName the view you would lose and attach the before-and-after image for your building. Point to height limits, the Flinders Street Precinct Urban Design Framework, traffic, parking, flooding and overshadowing where they apply to you.
Ask for the bigger pictureAsk the Department to consider the cumulative impact of all the nearby proposals together, rather than one at a time.
Know what's publishedSubmissions are generally published online. You can ask for your name to be withheld, and you must disclose any reportable political donations.
Owners corporations can submit tooA strata committee can lodge a submission on behalf of the whole building. If the exhibition has closed, ask the Department's planner whether a late submission will be accepted, and ask to be told if amended plans are re-exhibited.
Send a photo of the view you care about and choose the proposal. You will get back an indicative before-and-after, free, for use in your own submission or your building's.
Photo tips: send the original file straight from your phone (not a screenshot or a WhatsApp copy) so it keeps its location and lens data. Hold the phone level, at normal zoom, and include some sky.
Can't send from this page? Email your original photo and the details above to
How it's made
Method and limits
Method
Start from a real photo with its original location, height and lens data.
Fit the camera to known landmarks (typically within 1 to 2 degrees).
Build each proposed building as simple massing from the storey counts and plans in the application documents.
Place the massing into the photo at its mapped position and label each building.
Limits
These are indicative renders, not certified photomontages. They have not been prepared to Land and Environment Court standards.
Positions are approximate (about ±20 m). Heights come from storey counts and published figures, so final heights may differ.
Buildings are shown as plain blocks, without facade detail, setbacks or landscaping.
Spot an error? Use the request form and it will be corrected.
Community
Get involved
Highrisers
A group for strata committee members from apartment buildings around central Wollongong, sharing experience on strata matters, planning and local development. The mailing list covers about 30 buildings.
When
Second Monday of each month, 10 am. Next: Monday 9 November 2026
Where
Community room, Creston Apartments, 22–26 Corrimal Street
Join
Use the request form above and mention Highrisers, and you'll be put in touch
Wrong for the Gong
A resident campaign within Neighbourhood Forum 5. It says it isn't opposed to development or housing, only to the scale of these proposals. Find it on Facebook: Wrong for the Gong – overdevelopment.